
Damp below ground.
A different starting point.
A damp cellar may involve water through retaining walls, the floor or junctions, alongside condensation. Understand where the moisture enters and how you intend to use the space.
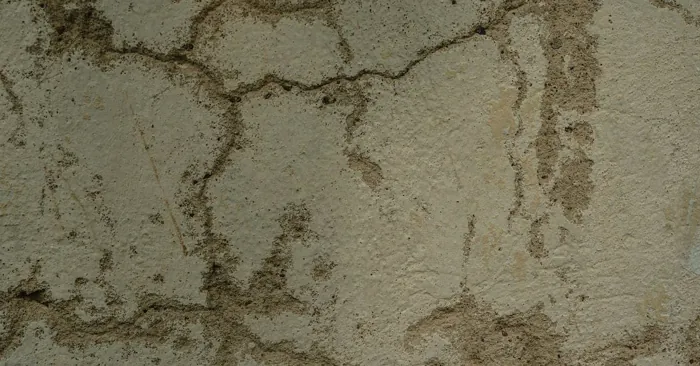
Does this look
familiar?
Start with what you can see. These signs help describe the concern; they do not establish the diagnosis on their own.
How a damp survey worksWet retaining walls
Damp patches or water on surfaces in contact with the ground.
Water at floor edges
Moisture appearing where walls meet the slab or around joints.
Rain-related water entry
A change after heavy or prolonged rainfall.
Mould or musty finishes
Cold surfaces and moisture conditions that need investigating.
Why below-ground damp is different
Find the cause.
Then choose what it needs.
Walls below ground face moisture from the surrounding ground rather than only from beneath them. Water can enter through defects, construction joints and wall–floor junctions. Groundwater and drainage conditions can change after prolonged or heavy rain.
A cellar can also suffer condensation on cold surfaces. Before choosing waterproofing, assess the moisture route, existing systems, ventilation, access and the intended use of the room. An old storage cellar and a proposed living space have different performance needs.
Not sure?
Show us.
Tell us what you are seeing, your postcode and when it started. Photos can help narrow down the concern and decide whether a physical survey is the next step.
Photos cannot confirm hidden defects or replace a physical investigation where one is needed.
Read the building.
Not just the mark.
A moisture reading is one piece of evidence. The materials, distribution, repair history and possible moisture routes need to be considered together.
For physical investigations outside the buyer / seller service, scope and any charge are agreed before booking.
Explore ThinkDRY damp surveys- 01
Locate the entry route
Record whether water appears through the wall, floor, openings or joints and how it changes with rainfall.
- 02
Assess the existing system
Identify any coatings, membranes, drainage or pumps and signs of defects. Do not assume an old finish is a complete waterproofing system.
- 03
Agree the intended use
Discuss storage or habitable use, access, inspection limits and whether specialist waterproofing design is required.
The right work.
For the actual cause.
Waterproofing needs a system decision
Barrier coatings, drained systems and other approaches manage water differently. The structure, water conditions, intended use and maintenance requirements should guide a specialist specification.
DPC injection has a limited role
An above-ground injected course does not by itself manage lateral water pressure through retaining walls or water entering a basement floor. Investigate the below-ground problem before buying a familiar damp treatment.
What else
could it be?
Condensation below ground
Cold cellar surfaces may also collect moisture from the air.
Explore the guidance 02 / ANOTHER STARTING POINTWater from outside
Defects and rainwater routes can affect nearby above-ground walls.
Explore the guidance 03 / ANOTHER STARTING POINTUnclear source
A physical investigation may be needed before a system is specified.
Explore the guidanceKnowledge before
treatment.
Show us
Send photographs and describe the symptoms.
Assess
Consider the pattern, history and possible causes.
Investigate
Arrange a physical survey where appropriate.
Explain
Discuss the findings, limits and next step.
Treat
Choose work supported by the diagnosis.
Clear explanations.
A considered next step.
Understand the reason for a proposed repair before deciding what to have done.
Meet ThinkDRY“I found [one of our technicians] very professional and knowledgeable, he explained everything very clearly”
Review excerpt from ThinkDRY’s existing customer reviews.
Your next step.
In the right direction.
Damp surveys
See how ThinkDRY investigates the cause.
Explore damp surveys 02 / RELATED GUIDANCEBasement waterproofing
Explore the separate below-ground service.
Explore basement waterproofing 03 / RELATED GUIDANCENot sure what type of damp?
Choose the guidance that matches your concern.
Explore not sure what type of damp?Based in Thurlstone, South Yorkshire, ThinkDRY considers enquiries across Sheffield and Yorkshire. Send the full postcode to confirm coverage and arrangements.
Your basement & cellar damp
questions.
Eight answers to help you choose a sensible next step.
Why are my cellar or basement walls damp?
Ground moisture, water ingress, defective waterproofing, leaks and condensation are possible explanations. The relationship to ground level and the precise water path need checking.
Why does water enter my basement after heavy rain?
Rain can change ground saturation and drainage conditions. Entry may occur through walls, floors or joints. Record timing and location so the investigation can follow the route.
Is basement damp the same as rising damp?
No. Below-ground walls can admit moisture laterally and floors can admit water too. An injected DPC alone is not a complete basement waterproofing solution.
What is basement waterproofing?
It is a designed approach to controlling water in a below-ground structure for its intended use. Different systems resist water or collect and drain it; suitability and maintenance need considering.
What is basement tanking?
Tanking generally refers to barrier waterproofing intended to resist water entering the structure. It is one approach, not an automatic recommendation. ThinkDRY should confirm the service scope and any specialist design requirement before work is agreed.
Can a damp cellar cause mould or timber problems?
Persistent moisture can create conditions favourable to mould and timber deterioration. Any affected timber and the moisture source need assessing; surface appearance alone does not establish the extent.
Does every wet basement need a waterproofing system?
The response depends on the cause, severity and intended use. A local defect or condensation issue may need a different response from groundwater ingress into a habitable space.
Can ThinkDRY assess my basement from photographs first?
Photos and a brief history help establish the next step. They cannot reveal hidden construction or establish groundwater conditions, so a site investigation may still be required.
Let’s find out
what’s causing it.
A damp cellar may involve water through retaining walls, the floor or junctions, alongside condensation. Understand where the moisture enters and how you intend to use the space.
Understand the principle.
A drier home.
A clearer next step.
Get a free initial photo assessment. Tell us what you’re seeing and we’ll discuss the right next step.
Based in Thurlstone, serving Sheffield and Yorkshire.
Buying or selling? Physical damp surveys cost £199, deducted from subsequent remedial work carried out by ThinkDRY.
Request your free photo assessment
Tell us about the damp in your property and we’ll help you understand the next step.
Fields marked * are required. Photographs are optional.